

Listing Courtesy of: SMART MLS / Listed By: Sarah Ferrante, Coldwell Banker Realty - Contact: (203) 209-7103
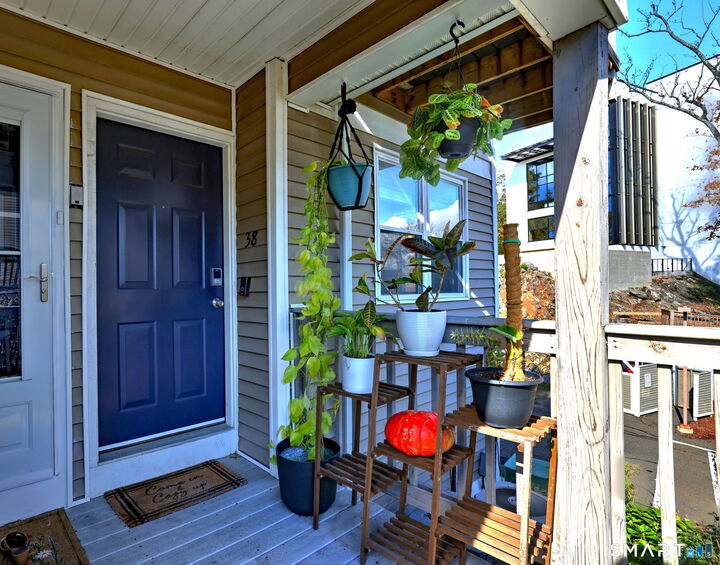
38 Glenrock 38 Norwalk, CT 06850
Active (29 Days)
$330,000 (USD)
OPEN HOUSE TIMES
-
OPENSun, Jul 261:00 pm - 3:00 pm
Description
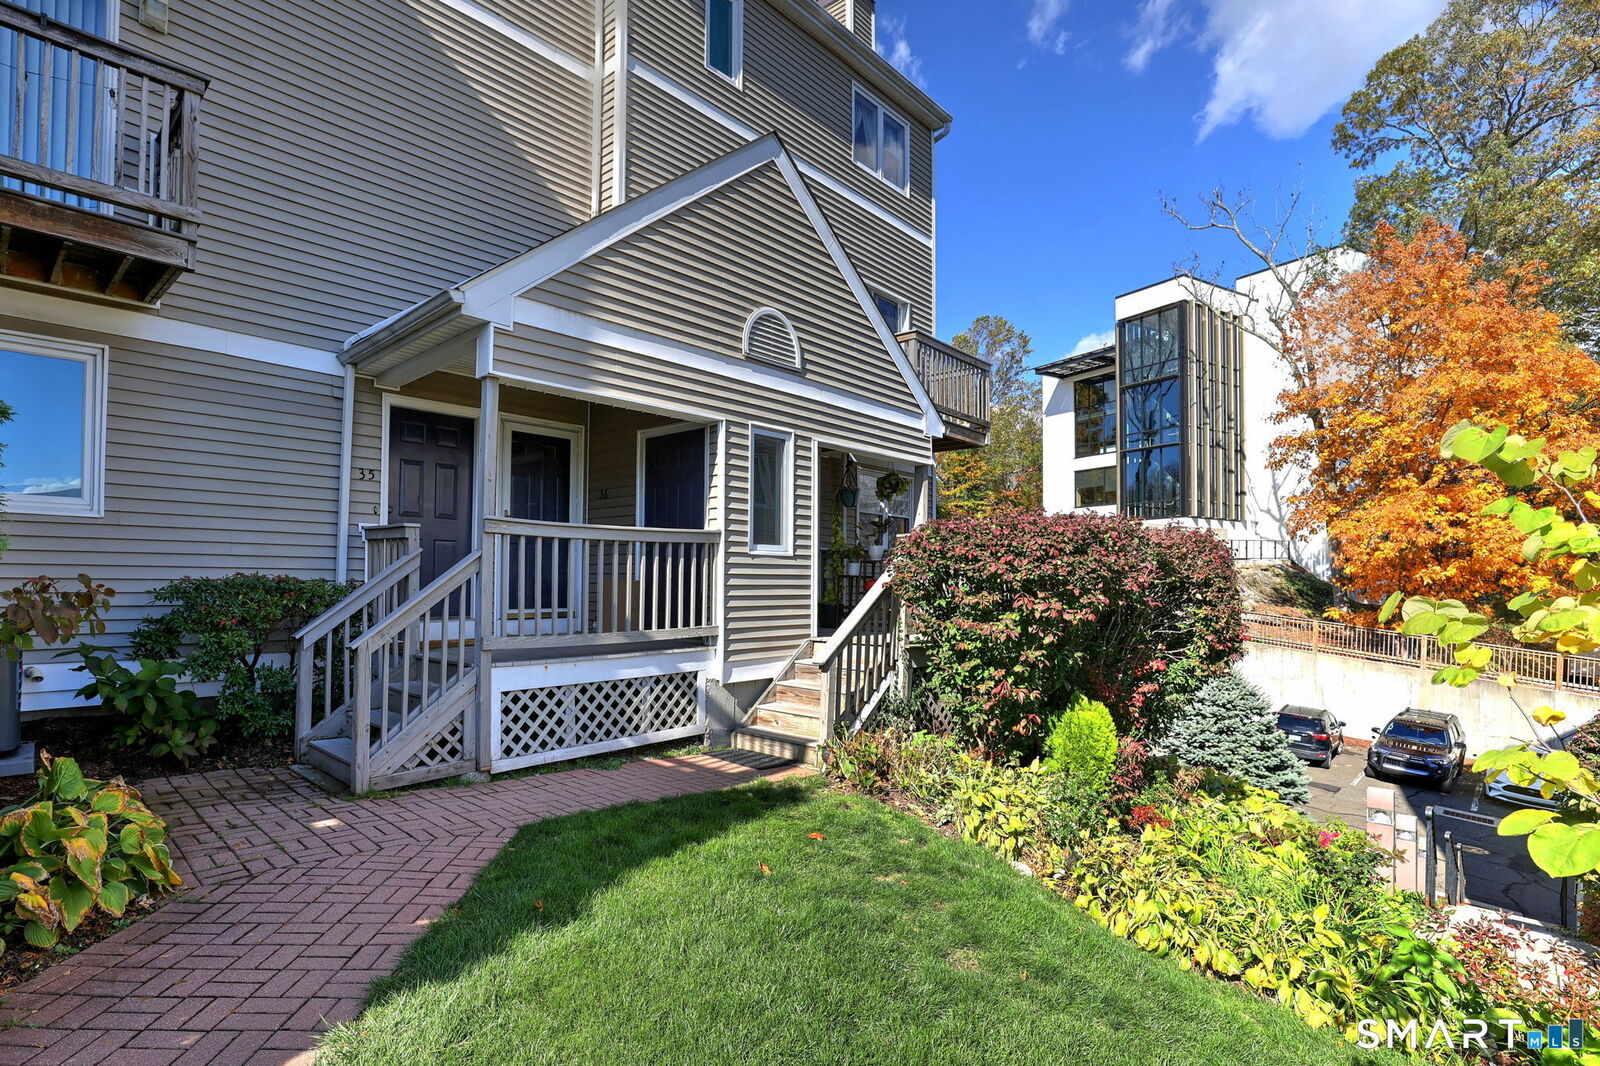
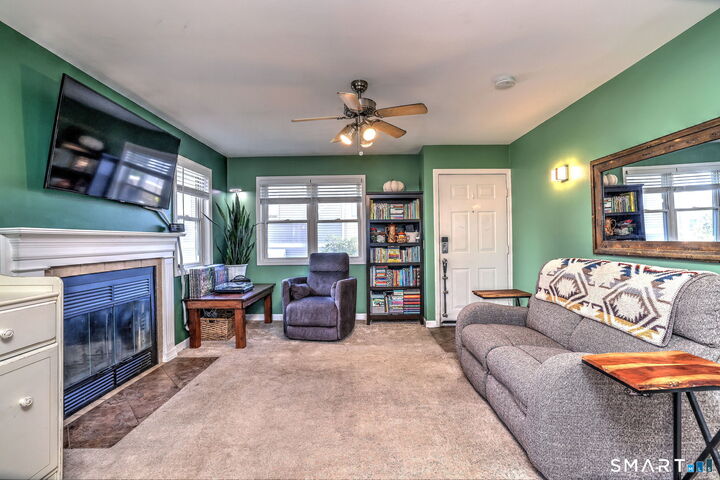
Incredible value for a premium end-unit condo in a highly desirable Norwalk community! This beautifully maintained home offers the rare convenience of single-floor living combined with the exceptional privacy, extra natural light, and the quiet of a premier end-unit location. Recent Premium Updates: Brand-new, high-efficiency propane furnace installed 12/2025; private balcony entirely rebuilt/new in 10/2024. Everyday Conveniences: Private attached garage, separate dedicated storage unit, and in-unit laundry featuring a smart washer/dryer (2021). Indoor/Outdoor Comforts: A cozy fireplace highlights the living area, paired with central heat and air conditioning for perfect year-round climate control. Enjoy low-maintenance living with an affordable HOA that includes beautiful mature landscaping and a refreshing in-ground pool. A Commuter's Dream: Seamlessly access NYC by car or train. Sidewalks lead directly to the Merritt 7 commuter train station just 0.3 miles away, and the complex sits just minutes from the Merritt Parkway and I-95. Enjoy unmatched convenience with grocery stores, the SoNo Collection mall, and premier shopping along Main, Connecticut, and Westport Avenues right at your fingertips, plus access to Norwalk's beautiful town beaches and parks. Whether you're purchasing your first home, downsizing, or seeking a carefree lifestyle, this peaceful retreat offers a rare balance of convenience, modern updates, and unmatched value. Schedule your showing today!
MLS #:
24137137
24137137
Taxes
$4,781(2025)
$4,781(2025)
Type
Condo
Condo
Building Name
Glenrock
Glenrock
Year Built
1991
1991
Style
Ranch
Ranch
County
Fairfield County
Fairfield County
Listed By
Sarah Ferrante, Coldwell Banker Realty, Contact: (203) 209-7103
Source
SMART MLS
Last checked Jul 25 2026 at 12:36 PM GMT+0000
SMART MLS
Last checked Jul 25 2026 at 12:36 PM GMT+0000
Bathroom Details
- Full Bathroom: 1
Kitchen
- Oven/Range
- Microwave
- Refrigerator
- Dishwasher
- Washer
- Dryer
- Gas Range
- Disposal
Lot Information
- N/a
Heating and Cooling
- Hot Air
- Central Air
- Ceiling Fans
Pool Information
- In Ground Pool
Homeowners Association Information
- Dues: $258/Monthly
Exterior Features
- Vinyl Siding
- Clapboard
Utility Information
- Sewer: Public Sewer Connected
- Fuel: Natural Gas
- Energy: Programmable Thermostat
School Information
- Elementary School: Per Board of Ed
- High School: Per Board of Ed
Garage
- Attached Garage
Stories
- 1
Living Area
- 735 sqft
Additional Information: Milford | (203) 209-7103
Location
Disclaimer: The data relating to real estate for sale on this website appears in part through the SMARTMLS Internet Data Exchange program, a voluntary cooperative exchange of property listing data between licensed real estate brokerage firms, and is provided by SMARTMLS through a licensing agreement. Listing information is from various brokers who participate in the SMARTMLS IDX program and not all listings may be visible on the site. The property information being provided on or through the website is for the personal, non-commercial use of consumers and such information may not be used for any purpose other than to identify prospective properties consumers may be interested in purchasing. Some properties which appear for sale on the website may no longer be available because they are for instance, under contract, sold or are no longer being offered for sale. Property information displayed is deemed reliable but is not guaranteed. Copyright 2026 SmartMLS, Inc. Last Updated: 7/25/26 05:36




